Posts by Marie Solpico
Converting a House to a Commercial Office: HVAC Load Guide
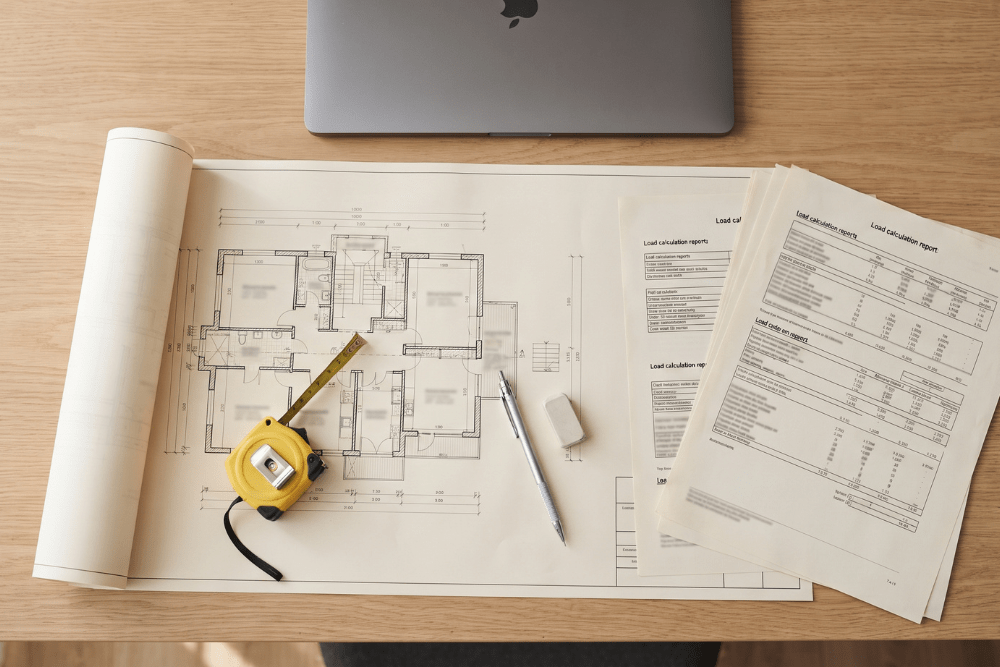
The building is unchanged. The parking stalls where the lawn used to be are the only clue that the load isn’t. The short answer Converting a house to commercial office space changes the HVAC load even when nothing about the building changes. Three things move: ventilation becomes a code obligation, internal gains from people, lighting…
Read MoreHeat Pump vs Straight Cool AC in Florida: Which Is Better?
Quick disclaimer: This article is for general informational purposes only and is not a substitute for professional advice. Equipment costs, incentive programs, and code requirements change over time, and every home has a different load. Always confirm system selection and sizing with a licensed HVAC professional and a project-specific load calculation. ProCalcs LLC assumes no…
Read MoreAC Blowing Air But Not Cold? Here’s Why — and What to Check Before You Call a Pro
Quick disclaimer: This article is for general informational purposes only and is not a substitute for professional advice. HVAC systems involve electrical and refrigerant hazards. Always consult a licensed HVAC technician for repairs, and never attempt work you’re not comfortable performing. ProCalcs LLC assumes no liability for actions taken based on this content. It’s the…
Read MoreHVAC for New Construction: Get the Spec Right Before the Build

The heating and cooling system is one of the few decisions in a new home that is expensive to fix once the drywall goes up. Crews bury the ducts in the walls, size and order the equipment, and fix the thermostat location. Getting HVAC for new construction right is a design-phase decision, not an install-day…
Read MoreAC Stopped Working? 2026 Repair Delays and R-410A Costs

Your AC stopped working. It’s the oldest summer story there is. But if it happens to you this year, you’re walking into a version of it that no homeowner has faced before. Record-breaking heat. A nationwide shortage of HVAC technicians. And a once-in-a-generation refrigerant transition that is quietly rewriting the price tag on both repairs…
Read MoreCommercial HVAC Case Study: A Tenant Fit-Out Project
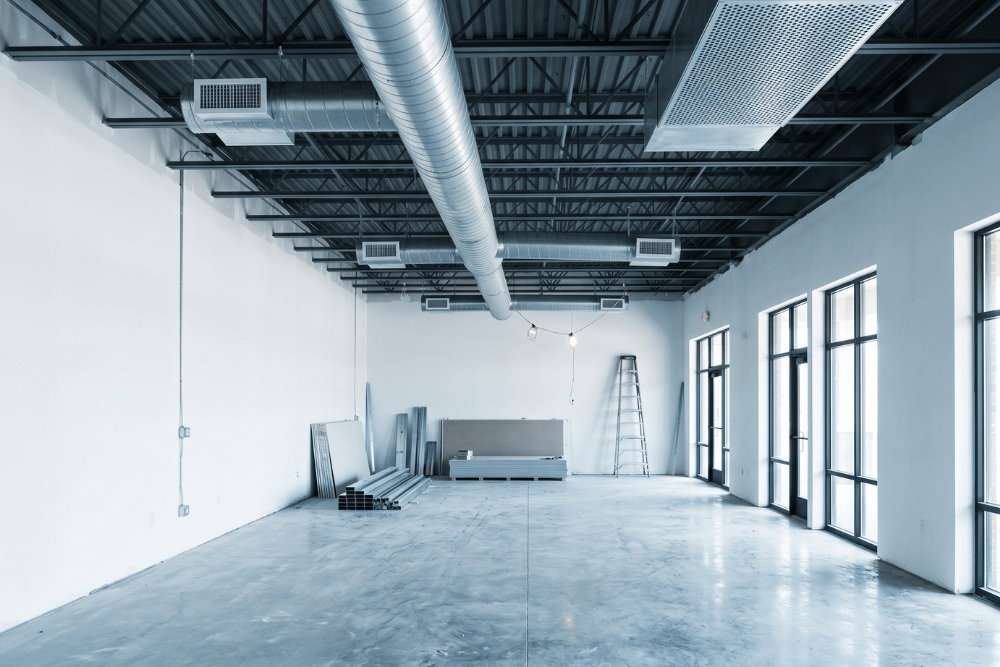
The job most commercial tenants don’t see coming A pet grooming spa signs a lease on a 1,716 square foot retail space in Utah, a typical commercial tenant fit-out HVAC project. The shell is built. The landlord is providing a packaged rooftop unit. The build-out drawings are nearly complete. Permit submission is days away. Then…
Read MoreResidential Renovation HVAC Design: What to Know First
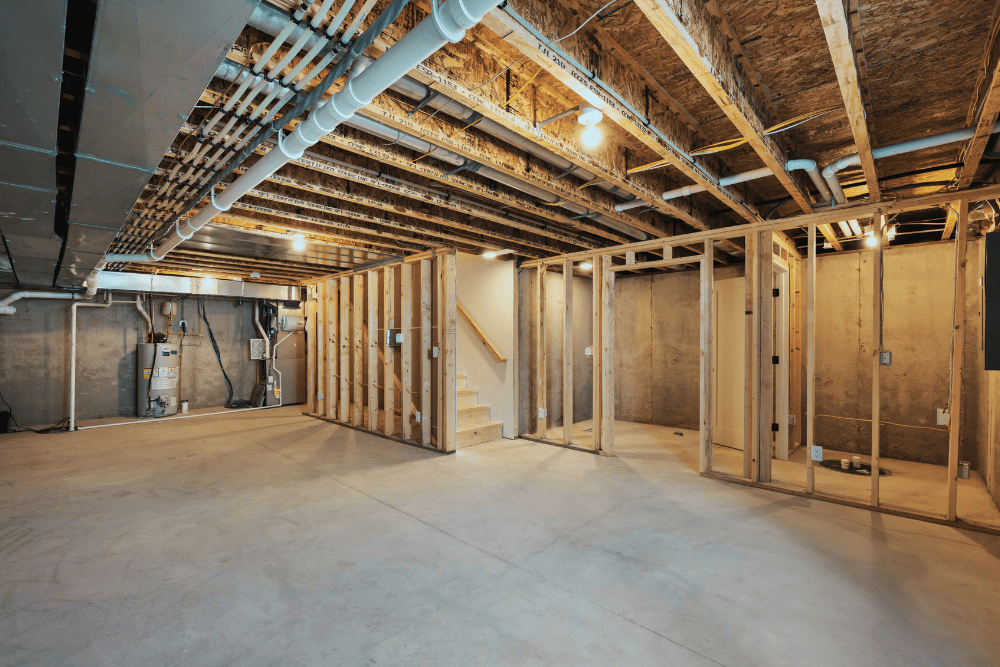
Residential renovation season brings a familiar rhythm: blueprints on the table, contractors lining up trades, homeowners picking finishes. What often gets scheduled last — sometimes not at all — is HVAC design. That is a problem. And it tends to show up right after drywall goes up. Kitchen remodels, additions, garage conversions, window replacements, insulation…
Read MoreCommercial HVAC Case Study: Fixing an Installed System Without Redesign
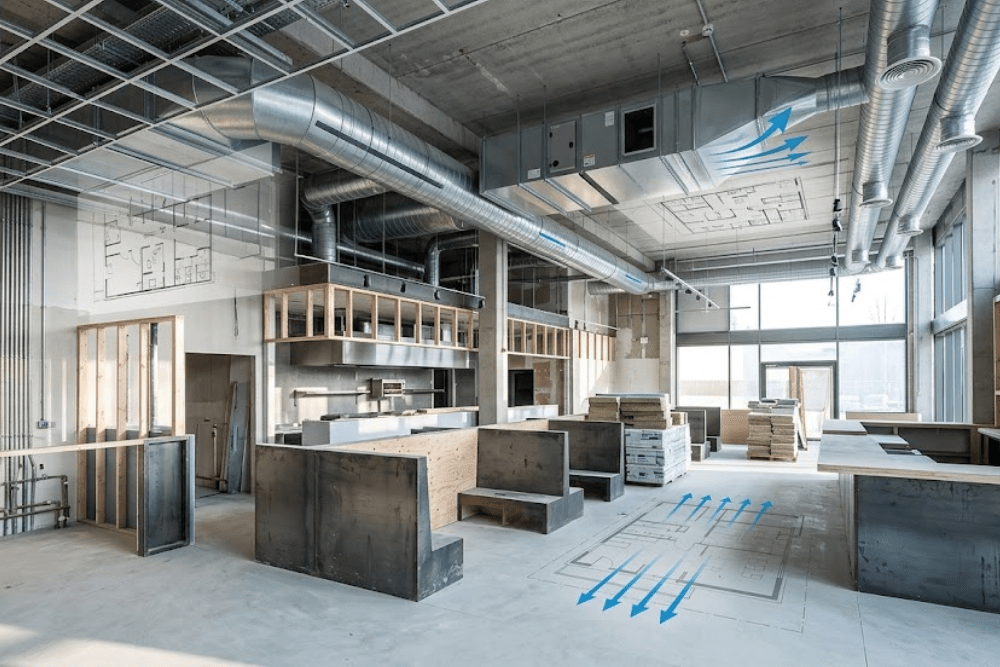
Based on a real commercial project HVAC systems are sometimes installed before final design calculations are completed. When that happens, projects can face permit issues, delays, or costly redesigns. This is a common issue in commercial HVAC projects where installation moves ahead of finalized design. In this case study, we walk through how we…
Read MoreManual J for a Building Permit: Requirements Explained | ProCalcs

If you’re pulling a building permit for a new or replacement HVAC system, you’ll almost always need a Manual J. Still, questions about Manual J permit requirements come up constantly. Contractors want to know what documentation is needed for approval. Homeowners want to know whether a load calculation is necessary. Builders want paperwork that won’t…
Read MoreIs My HVAC Quote Fair? 5 Ways to Know Before You Sign

You’re standing in your kitchen, AC on the fritz, staring at an HVAC quote that makes your stomach drop. The technician seemed confident. The number on the invoice? Not so much. If you’ve ever wondered whether you’re about to get a fair deal or taken for a ride, you’re not alone. HVAC repair costs are…
Read More